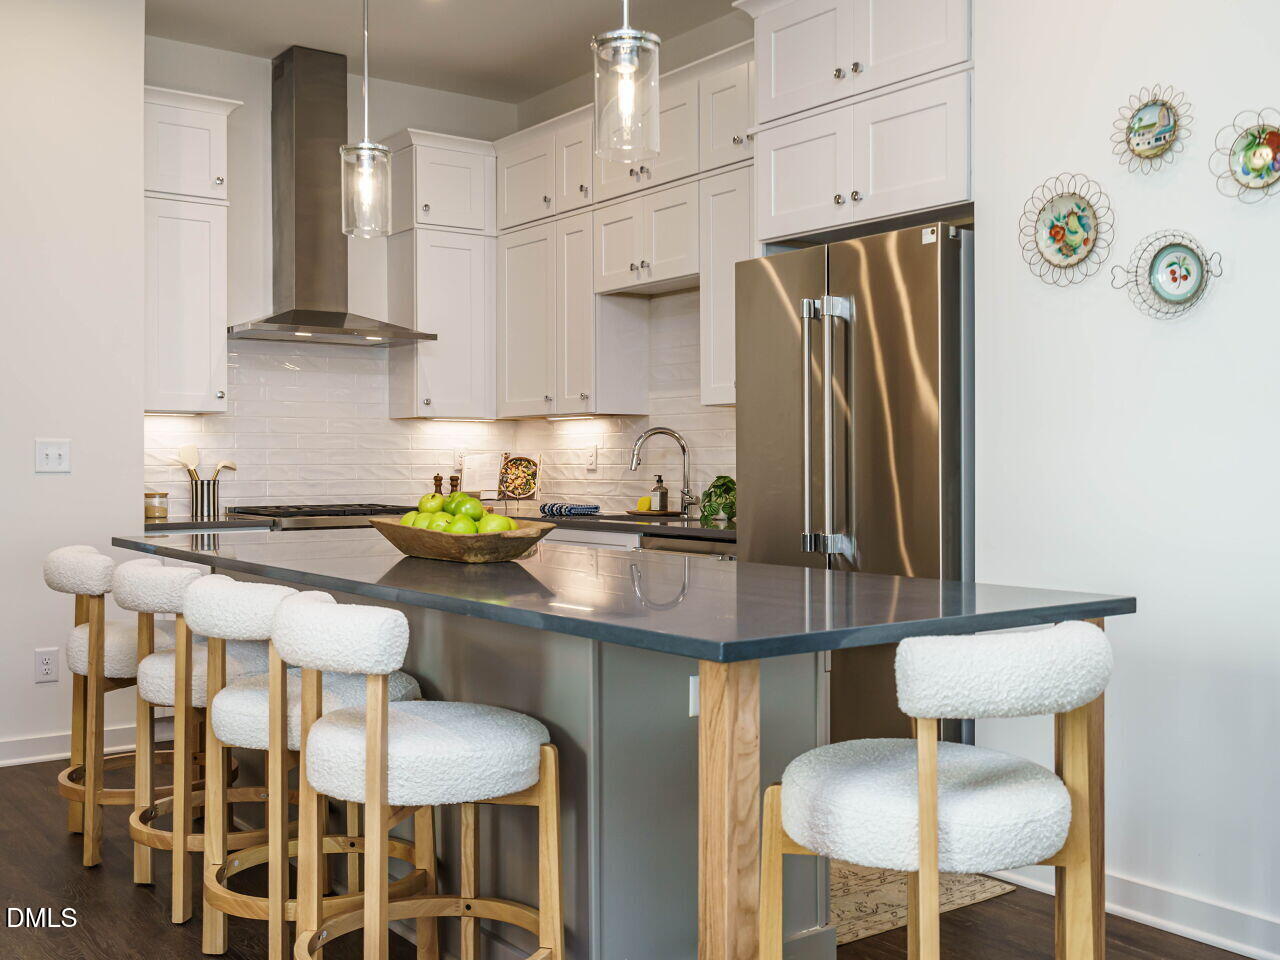
Property photo 1
Property photo 2
Property photo 3
Property photo 4
Property photo 5
3 Beds
3 Baths
2,098 sqft

$1,025,000

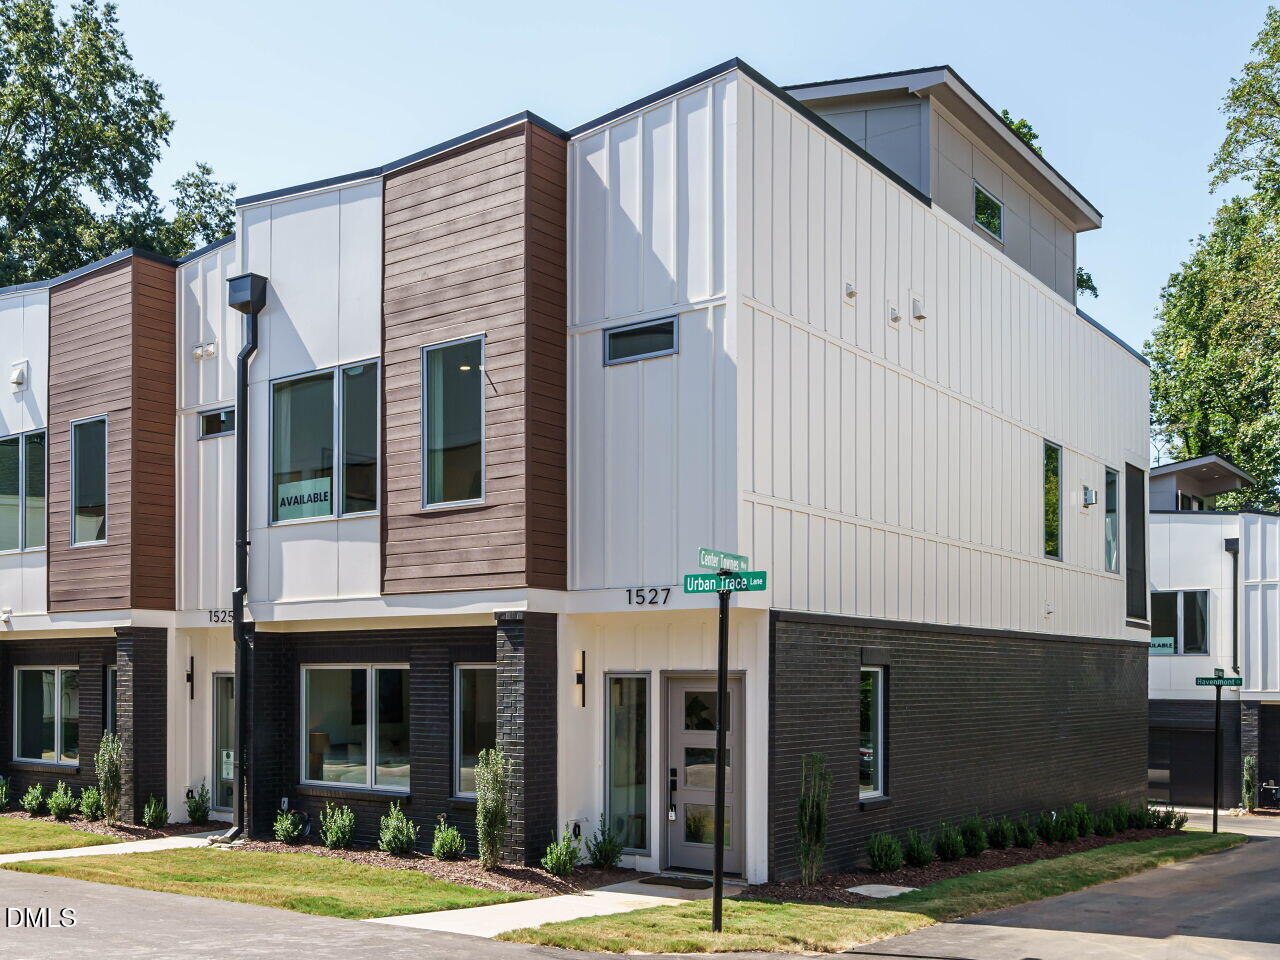
1527 Urban Trace Lane, Raleigh NC, 27608

Price per sqft$488.56
Built in2025
Property size2,098 sqft
Property typeTownhomes
Listing courtesy of Southern Lux Living

Overview

Active

Listed Jan 3, 2026

Updated 22h ago

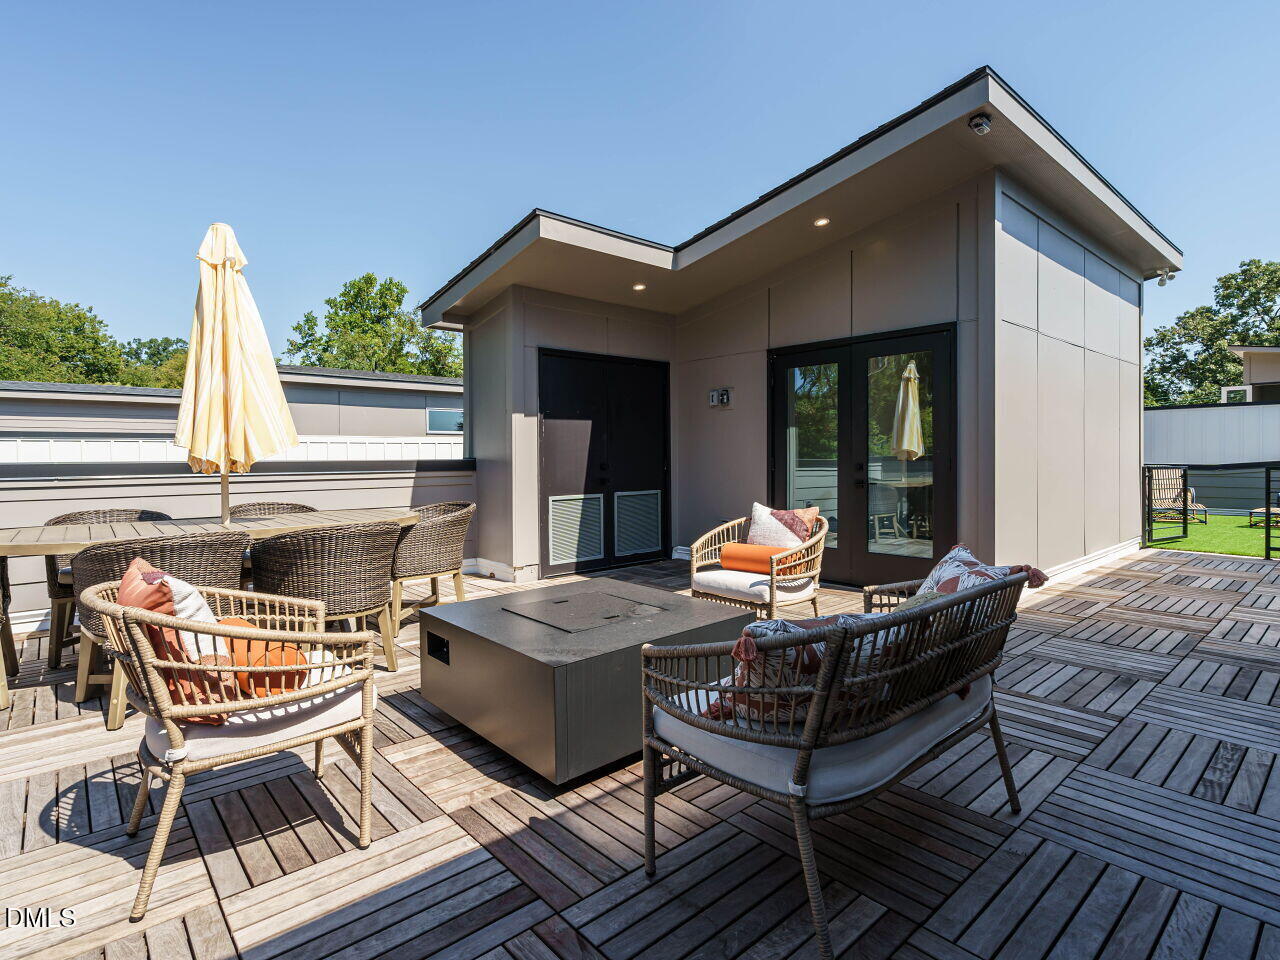
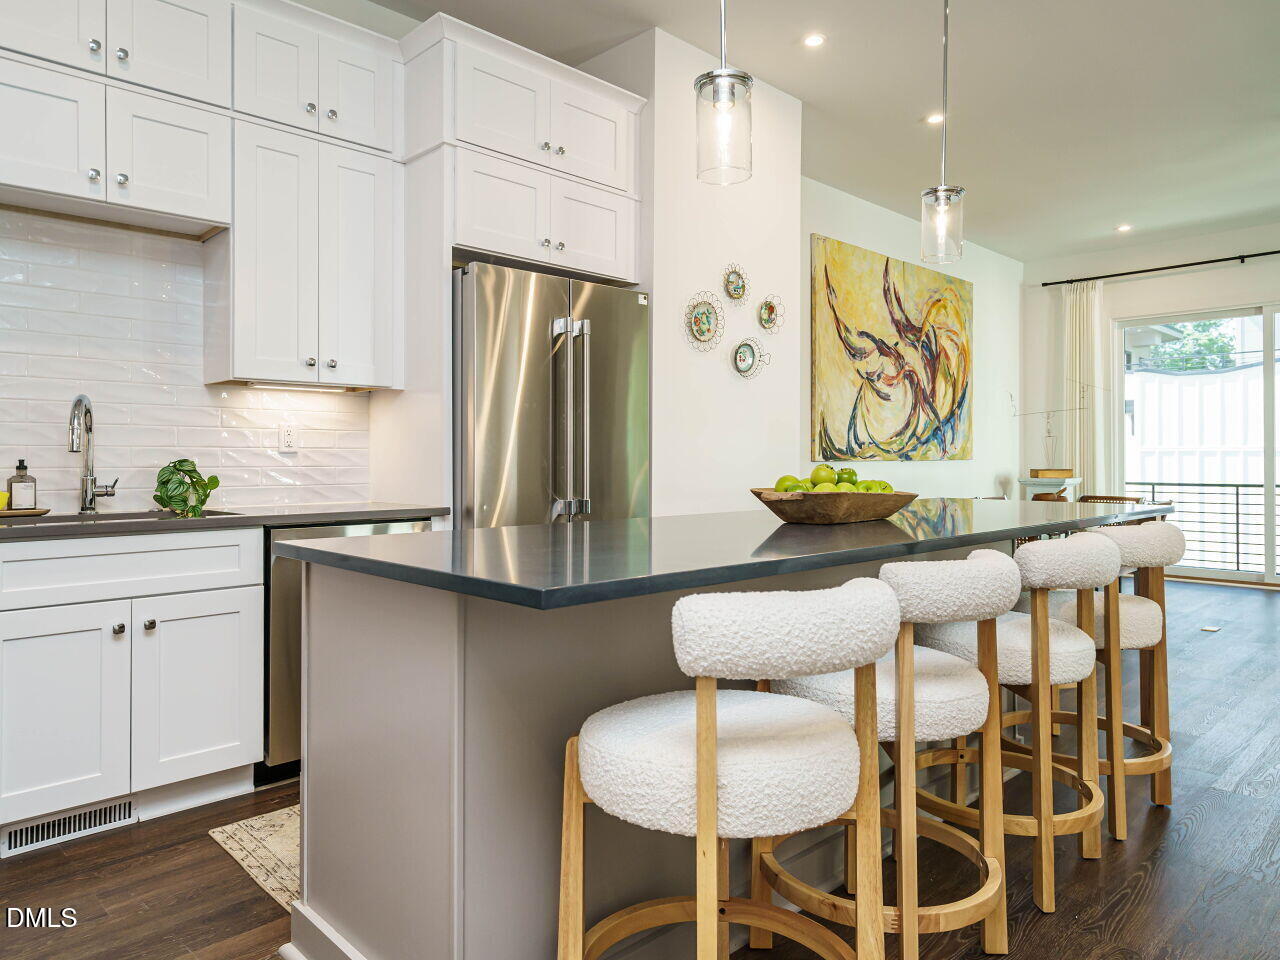
MOVE IN READY! Welcome to 1527 Urban Trace Lane, a Parade of Homes showcase where modern luxury meets effortless convenience. This is more than a home—it's a lifestyle upgrade. Step inside & feel the difference of a thoughtfully designed, open floor plan that draws you straight into a chef's dream kitchen. Outfitted w/ a WOLF gas range, Thermador refrigerator, & custom cabinetry, this space isn't just for cooking—it's for creating memories. Expansive quartz countertops & timeless tilework make it both stunning & functional. Large Main Floor Living Area w/ 10 ft ceilings, 16 Ft Slider that opens to Screened Porch. Your private in-home elevator takes daily living to new heights, while a flexible third bedroom easily transforms into the perfect home office, guest suite, or creative retreat. Even your car gets modern comfort with a garage featuring an electric vehicle outlet. But the crown jewel? The rooftop oasis. Imagine evenings around the natural gas fire pit, drinks served from your outdoor wet bar, or weekend game nights on the lush turf side—perfect for friends, pets, and laughter under the stars. And when you're ready to explore, the best of Raleigh's Five Points is just outside your door. Coffee shops, breweries, restaurants, and parks are all just a short stroll away, giving you the ultimate blend of community and convenience. With HOA-maintained exterior and landscaping, you get all the benefits of a beautiful home—without the burden of upkeep.

$6,819/mo

Est. mortgage payment based on a $1,025,000 home price.

All estimates are provided by Luxury Presence for informational purposes only. Actual amounts may vary.

Additional information

MLS® ID
10139153

Interior Features

Bedrooms
3
Bathrooms
3
Fireplace
Yes
Cooling
Yes
Heating
Yes
Basement
No

Exterior Features

Lot Size
0.04 Acres

Other Property Details

Association Fee Frequency
Monthly
Secondary Association Fee
$1,000
Garage
Yes
New Construction
Yes
55+/Senior Community
No
MLS provider logo

Listed by Allison Caudle, , Southern Lux Living

Listings marked with a Doorify MLS icon are provided courtesy of the Doorify MLS, of North Carolina, Internet Data Exchange Database. Brokers make an effort to deliver accurate information, but buyers should independently verify any information on which they will rely in a transaction. The listing broker shall not be responsible for any typographical errors, misinformation, or misprints, and they shall be held totally harmless from any damages arising from reliance upon this data. This data is provided exclusively for consumers’ personal, non-commercial use.

©2026 Doorify MLS of North Carolina. All rights reserved.

Data last updated 11:35 PM UTC, 9/30/2026

Powered by Luxury Presence
